A versatile space with a stunning terrace
A space that not only offers a wide range of uses but, above all, possesses extraordinary charm. If you’re looking for a space for your project that’s not just interesting but truly fascinating, then more than 200 m2 spread across several levels awaits you on one of Prague’s most beautiful streets—a space that will captivate you with its fantastic views. You can enjoy these views both from inside, as you gaze out at the green slopes of Petřín Hill through large windows, and directly from outside. The rooftop terrace, offering a panoramic view of the surrounding area, is a true gem in the heart of Prague’s historic center. The space, which was built between 2019 and 2021, was originally intended to serve as a studio but was used as an office. However, with two kitchens, ample restroom facilities—including several toilets and a bathroom—a reception area, and two large main rooms, the possibilities are truly endless. Options range from purely commercial use to a combination of commercial space with the amenities of a small apartment. If a larger space is needed, there is a 231 m² apartment available in the building, which is also for sale. It is worth noting that owning both units would give you a majority stake in the building.
Air conditioning ensures year-round thermal comfort, while the eye is delighted by the meticulously crafted interior, whose design is no accident but the work of an experienced architect. He has created a minimalist and pleasant space that is flooded with light. The front (south) wall features a series of windows, the upper ones of which can be fully opened, creating the impression that the entire room is completely connected to the outdoors. The space spans 204 m2 and is divided into two main floors, each of which also includes additional mezzanines. This design has created clearly and distinctly separated sections. Thanks to the clever layout, every room has a window and natural light. The house is one of the jewels among the Baroque-Renaissance buildings on Úvoz Street and is in perfect condition following a complete renovation. This studio at a prime address is impressive not only on paper but also in person—from the richly decorated facade of the building, through the renovated common areas, to the studio itself. Everything is of the highest quality and fully in keeping with the exceptional location where the studio is situated.

5 rooms | 204 m2 total
2 kitchens | bathroom | 3 toilets
2 floors on multiple levels
Large sliding windows in the main room
Terrace 25 m2 | Balcony 9 m2 | Backyard 12 m2
Newly built in 2021 | Studio apartment
Unobstructed view of Petřín
WE ARE ALSO SELLING A 231 m2 APARTMENT
CZECH version HERE
Double-pane wooden windows | HS portals
Air conditioning
Underfloor heating in the bathroom
Private gas boiler room in the house
44.990.000 CZK
Virtual Tour
So you don't have to study floor plans or search through photos, we've prepared a model for you. You can explore it on your screen or with VR glasses.


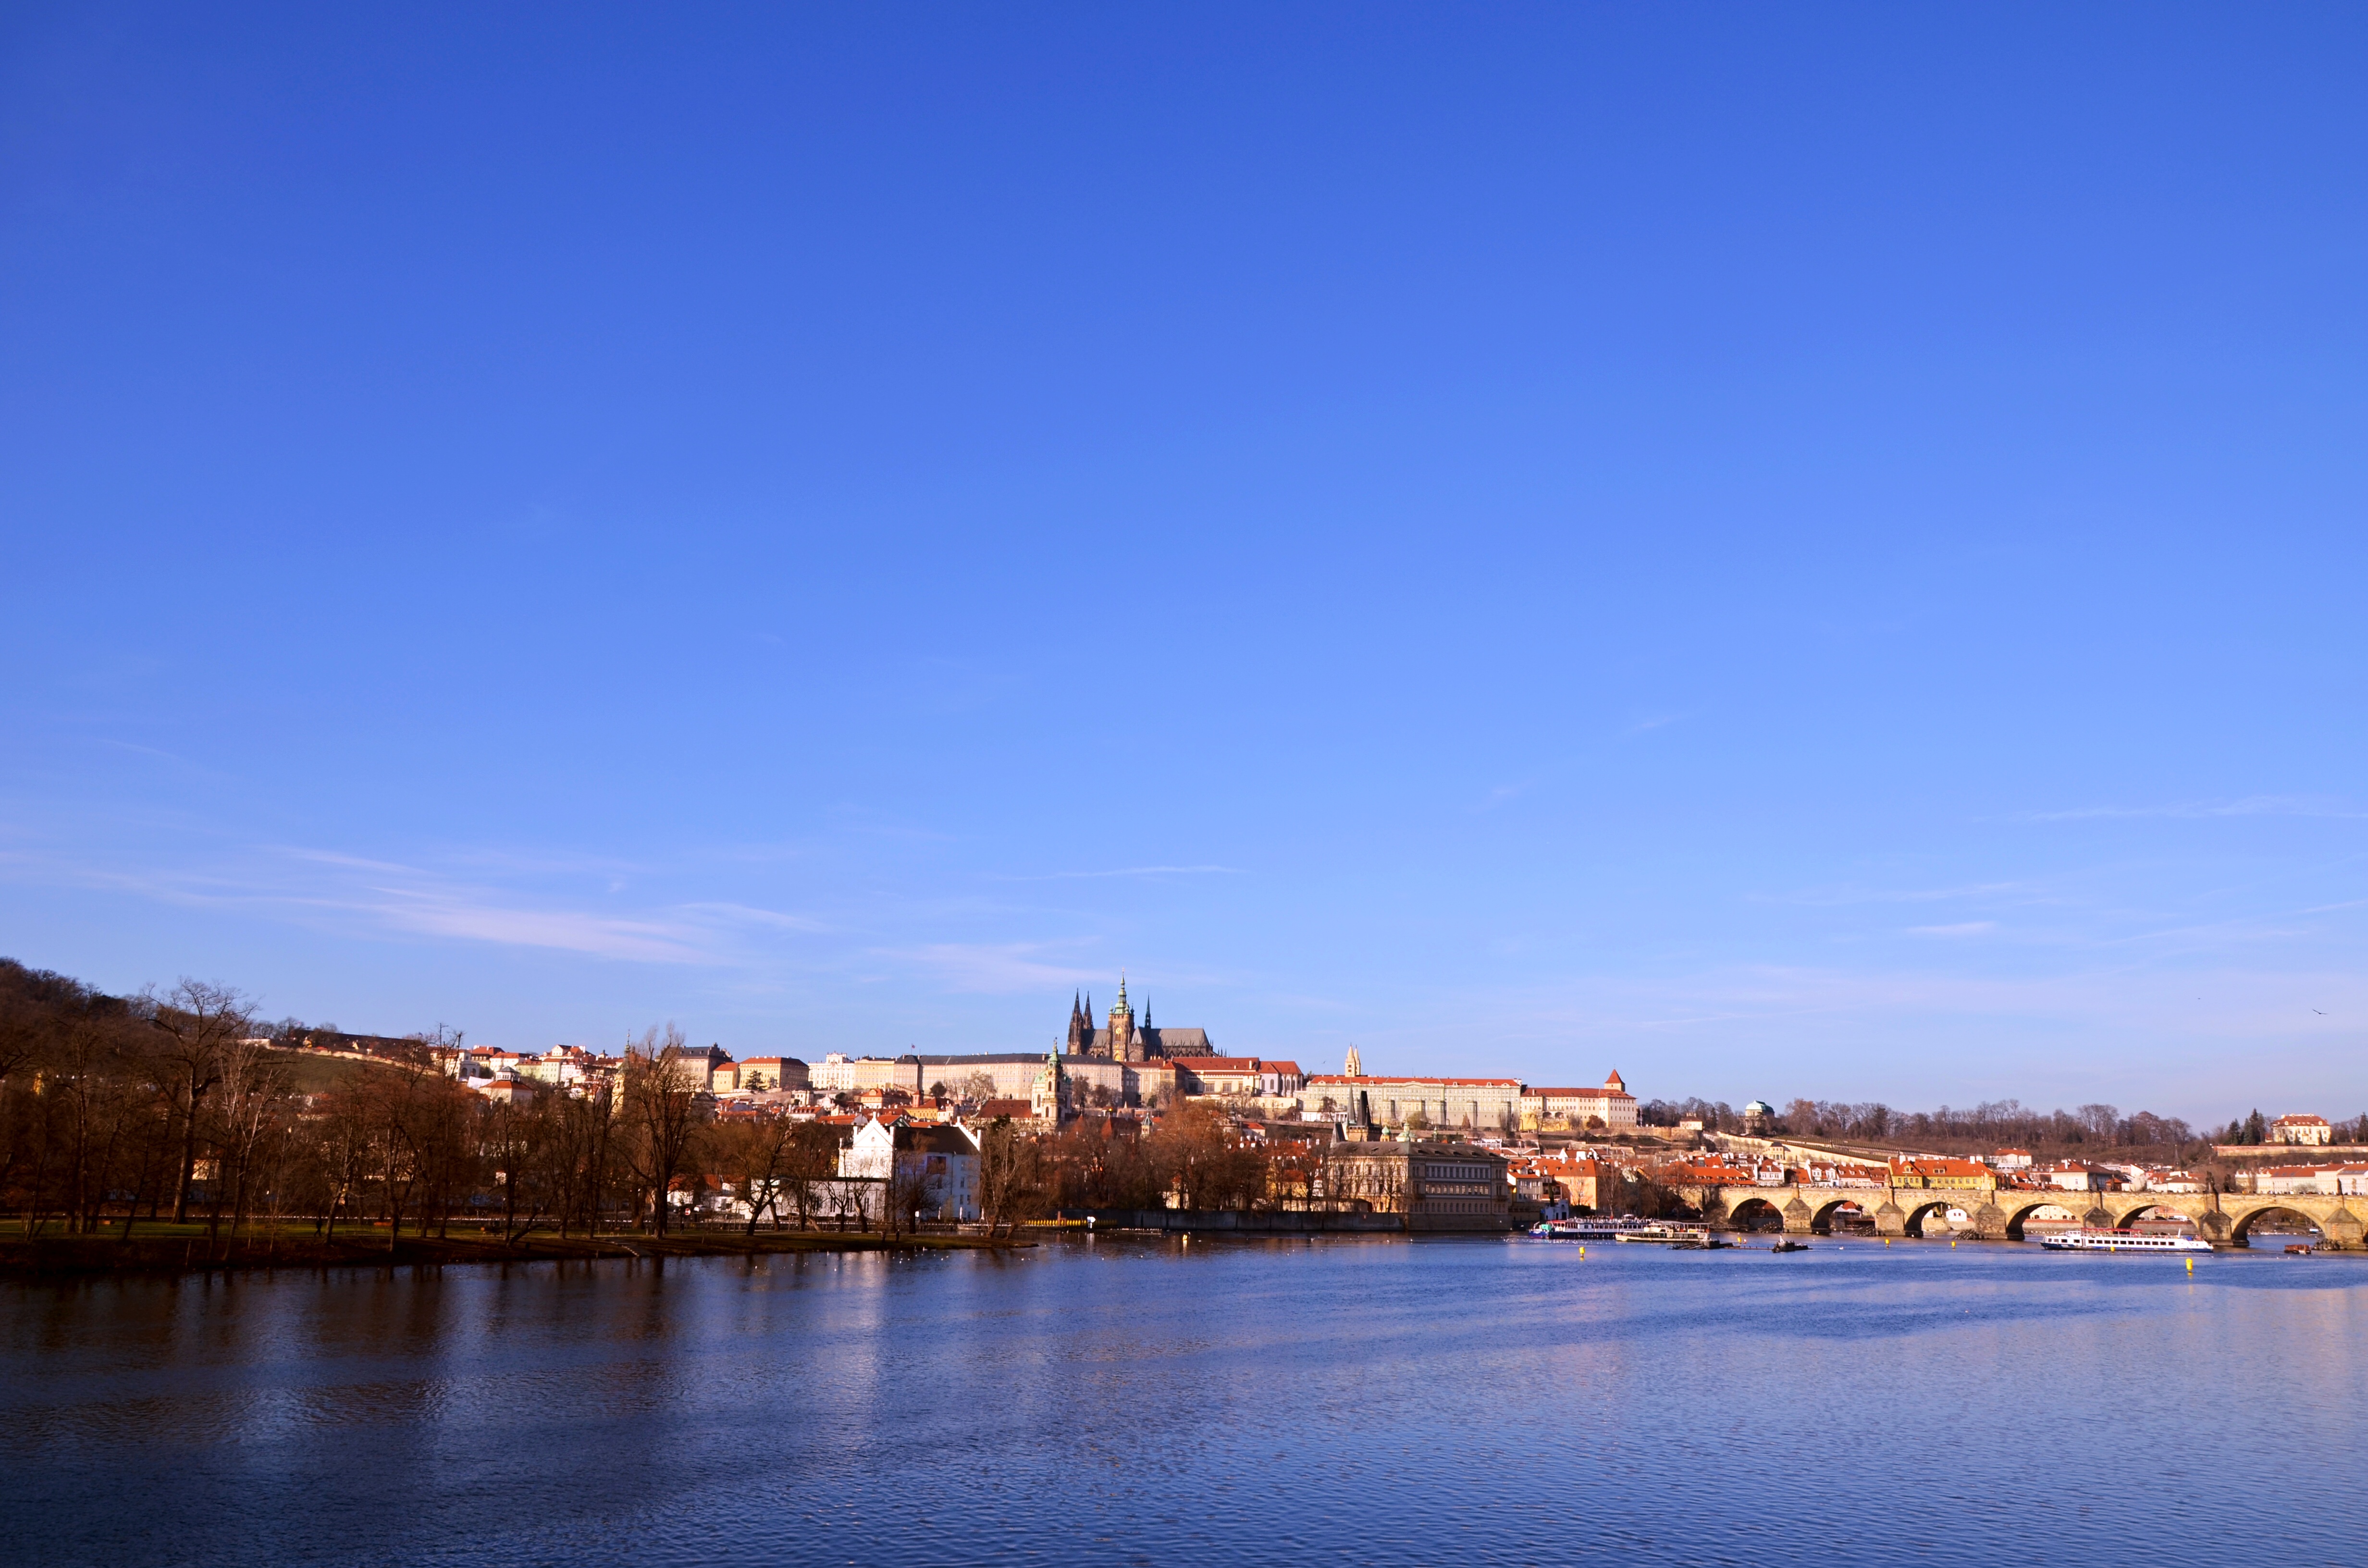
Úvoz 1. Not only is this a prime address, but above all, it boasts a truly unique location right below the Castle. On one side, you look out onto the largest castle complex in the world; on the other, you see the Petřín Lookout Tower. The location, combined with the terrace, is undoubtedly the absolute highlight of this property.


The terrace has an area of 24.6 m2 and is located on the top floor. Given the building’s current use as office space, it is, of course, the busiest summer open space.


However, breathtaking views aren't limited to the terrace—you can also enjoy them from the windows inside this commercial space.

A sense of connection with the outdoors is the hallmark of this room, which measures just over 30 m2. The windows can be slid open to the sides.


In addition to the large terraces, there is also this 9 m2 open space. It is accessed through a large side door. You may also notice the wall, which evokes a traditional half-timbered structure.


Minimalist and fresh. Designed so that the space is conducive to comfortable work or creativity. One of the kitchens is located in this room, while the other is one floor below.


The interior design was created by an architectural firm. The space was purchased in a shell-and-core condition. The thorough design is evident, for example, in the extensive use of glass for the partition walls around the staircase, which keep the space visually separated while still allowing light to flow through.


The interior is dominated by a combination of white, gray, and wood tones.


This area is located directly beneath the terrace. The room has an area of approximately 13 m2 and can be closed off with a door.


The office in question is accessible through the upper main room with a kitchenette, which is the first space you encounter upon entering through the reception area. The first impression on visitors is truly impressive, as this is where the most beautiful view of the interior can be seen.


The reception area reflects the building’s origins—you can see the decorative stucco on the ceiling. Above the entrance to the studio is a window that floods the reception area with southern sunlight.


The building's common areas are clean and well-maintained. The building underwent a complete renovation in 2019.


The House U Bílého jablka, whose coat of arms welcomes you every time you walk through the door. A national cultural monument in the Baroque style, built around 1700 on top of old Renaissance cellars, it is not your typical studio house. That makes this combination all the more interesting. The house is one of the architectural gems that dot this area.


The space is heated by a gas boiler located directly in the building. You can control the temperature settings via a central thermostat. Built-in furniture in a uniform wood finish ensures both functionality and a sense of quality design.


The two main rooms are located one above the other. Downstairs, you'll find over 50 m2, including an additional kitchenette and a small storage room.


The courtyard is a 12-meter space accessible through a large arched doorway. Given the location of the grill, there’s no need to say more—its purpose is obvious. The side windows in the second photo lead into smaller office rooms located below the terrace.


The kitchen is painted in glossy white and features mosaic tile, which matches the tile in the bathroom. It is accessible via the hallway, which also leads to two other small rooms.


In addition to a sufficient number of restrooms, there is also a large bathroom with a shower on the lowest floor.


It is located in the lowest part of the office. It is lit from the side by a frosted-glass window and also has access to the courtyard. It is the darkest room, but when combined with the light-colored floor, you’ll be surprised to find that “darkest” definitely doesn’t mean “dark.”

The standards here are certainly set high. There is truly plenty of light, especially in the two largest rooms. In the lower one, in addition to the walls facing the courtyard, the ceiling is also partially glazed.


Every corner has a purpose and a function. However, that doesn't mean things can't be arranged differently—the spaces are flexible and can be divided into multiple functional areas.
Úvoz 230/1, 118 00 Praha 1 - Malá Strana
Floor plans

Location within the building