231 m2 across two floors, built to the highest standards
In the realm of exceptional apartments, one occasionally comes across one that stands completely apart from the rest—in concept, execution, location, or all of the above. The story of this unique property began many centuries ago, as we know that the building’s current form dates back to around 1700. In 2019, the building was renovated, and a two-story apartment with an area of over 230 m² was subsequently built. It is situated in a unique location at Úvoz 1, between Prague Castle and Petřín Hill, with views that have become iconic on a global scale. It is precisely these unparalleled views and the ever-present atmosphere of the historic center that are the main sources of value for this extraordinary apartment. High-quality materials, ample space, and comfort—essential for a high quality of life, but replicable anywhere else. But you’re not just anywhere else—you’re right here. At a premier address whose value needs no justification. It speaks for itself.
The current owners purchased the apartment in a “shell and core” state and refined its design with true precision—from the thorough planning of the flooring layout to the final decorative elements. The goal was clear: to create a cozy home that would serve as a haven for both you and your guests. That is precisely why this two-story apartment is divided into two sections. Downstairs is the social and private area, while upstairs are two smaller apartments for your guests, each with its own bathroom and kitchen. This allows them to operate completely independently of your schedule and spend even several days in this extraordinary location without the families’ schedules necessarily overlapping for the entire duration of their stay. The apartment’s comfort is ensured, among other things, by air conditioning in every room, while a pleasant atmosphere is provided by two original fireplaces in the two main living areas, which face Prague Castle. However, we’ll probably agree that, paradoxically, the most impressive space is the smallest one—the small study next to the master bedroom, which has a truly fantastic location. With a direct view of Petřín Hill and floor-to-ceiling glass walls, it would be hard to find a more stunning spot.

A unique combination of a historic house housing a fully modern and comfortable apartment doesn’t come on the market very often. Especially in places like this. If location is the key to preserving a property’s value, this is indisputably the most lucrative area. And while the bedrooms are cooled by air conditioning during the sweltering summer, your wine remains safe all year round. The vast Baroque cellar offers space for up to several hundred bottles. The joy lies not only in the tasting itself, but also in the journey there. Although it is just a cellar (18 m²), it is truly impressive. Its charm will captivate more than just lovers of historic buildings. In an instant, you’ll find yourself right in the apartment, accessible via a chip-controlled elevator, and with a glass in hand, you can admire one of the most beautiful views Prague has to offer. This is true dolce vita in a traditional-modern style.
Layout 8+3kk | 231 m2 total
1 main kitchen | 2 smaller kitchens in the apartments
2 floors | Direct elevator access
3 bathrooms | laundry room
Newly built in 2021 | Originally 3 apartments
Unobstructed view of Petřín
WE ARE ALSO SELLING A 204 m2 OFFICE
Built-in furniture by BlackBack
CZECH version HERE
Wooden double-pane windows | HS doorways
2 fireplaces | Air conditioning
A large Baroque cellar | 18 m2
Private boiler room in the building
Utilities: 14.000 CZK
79.990.000 CZK
Virtual Tour
So you don't have to study floor plans or search through photos, we've prepared a virtual model of the apartment for you. You can explore it on your screen or with VR glasses.


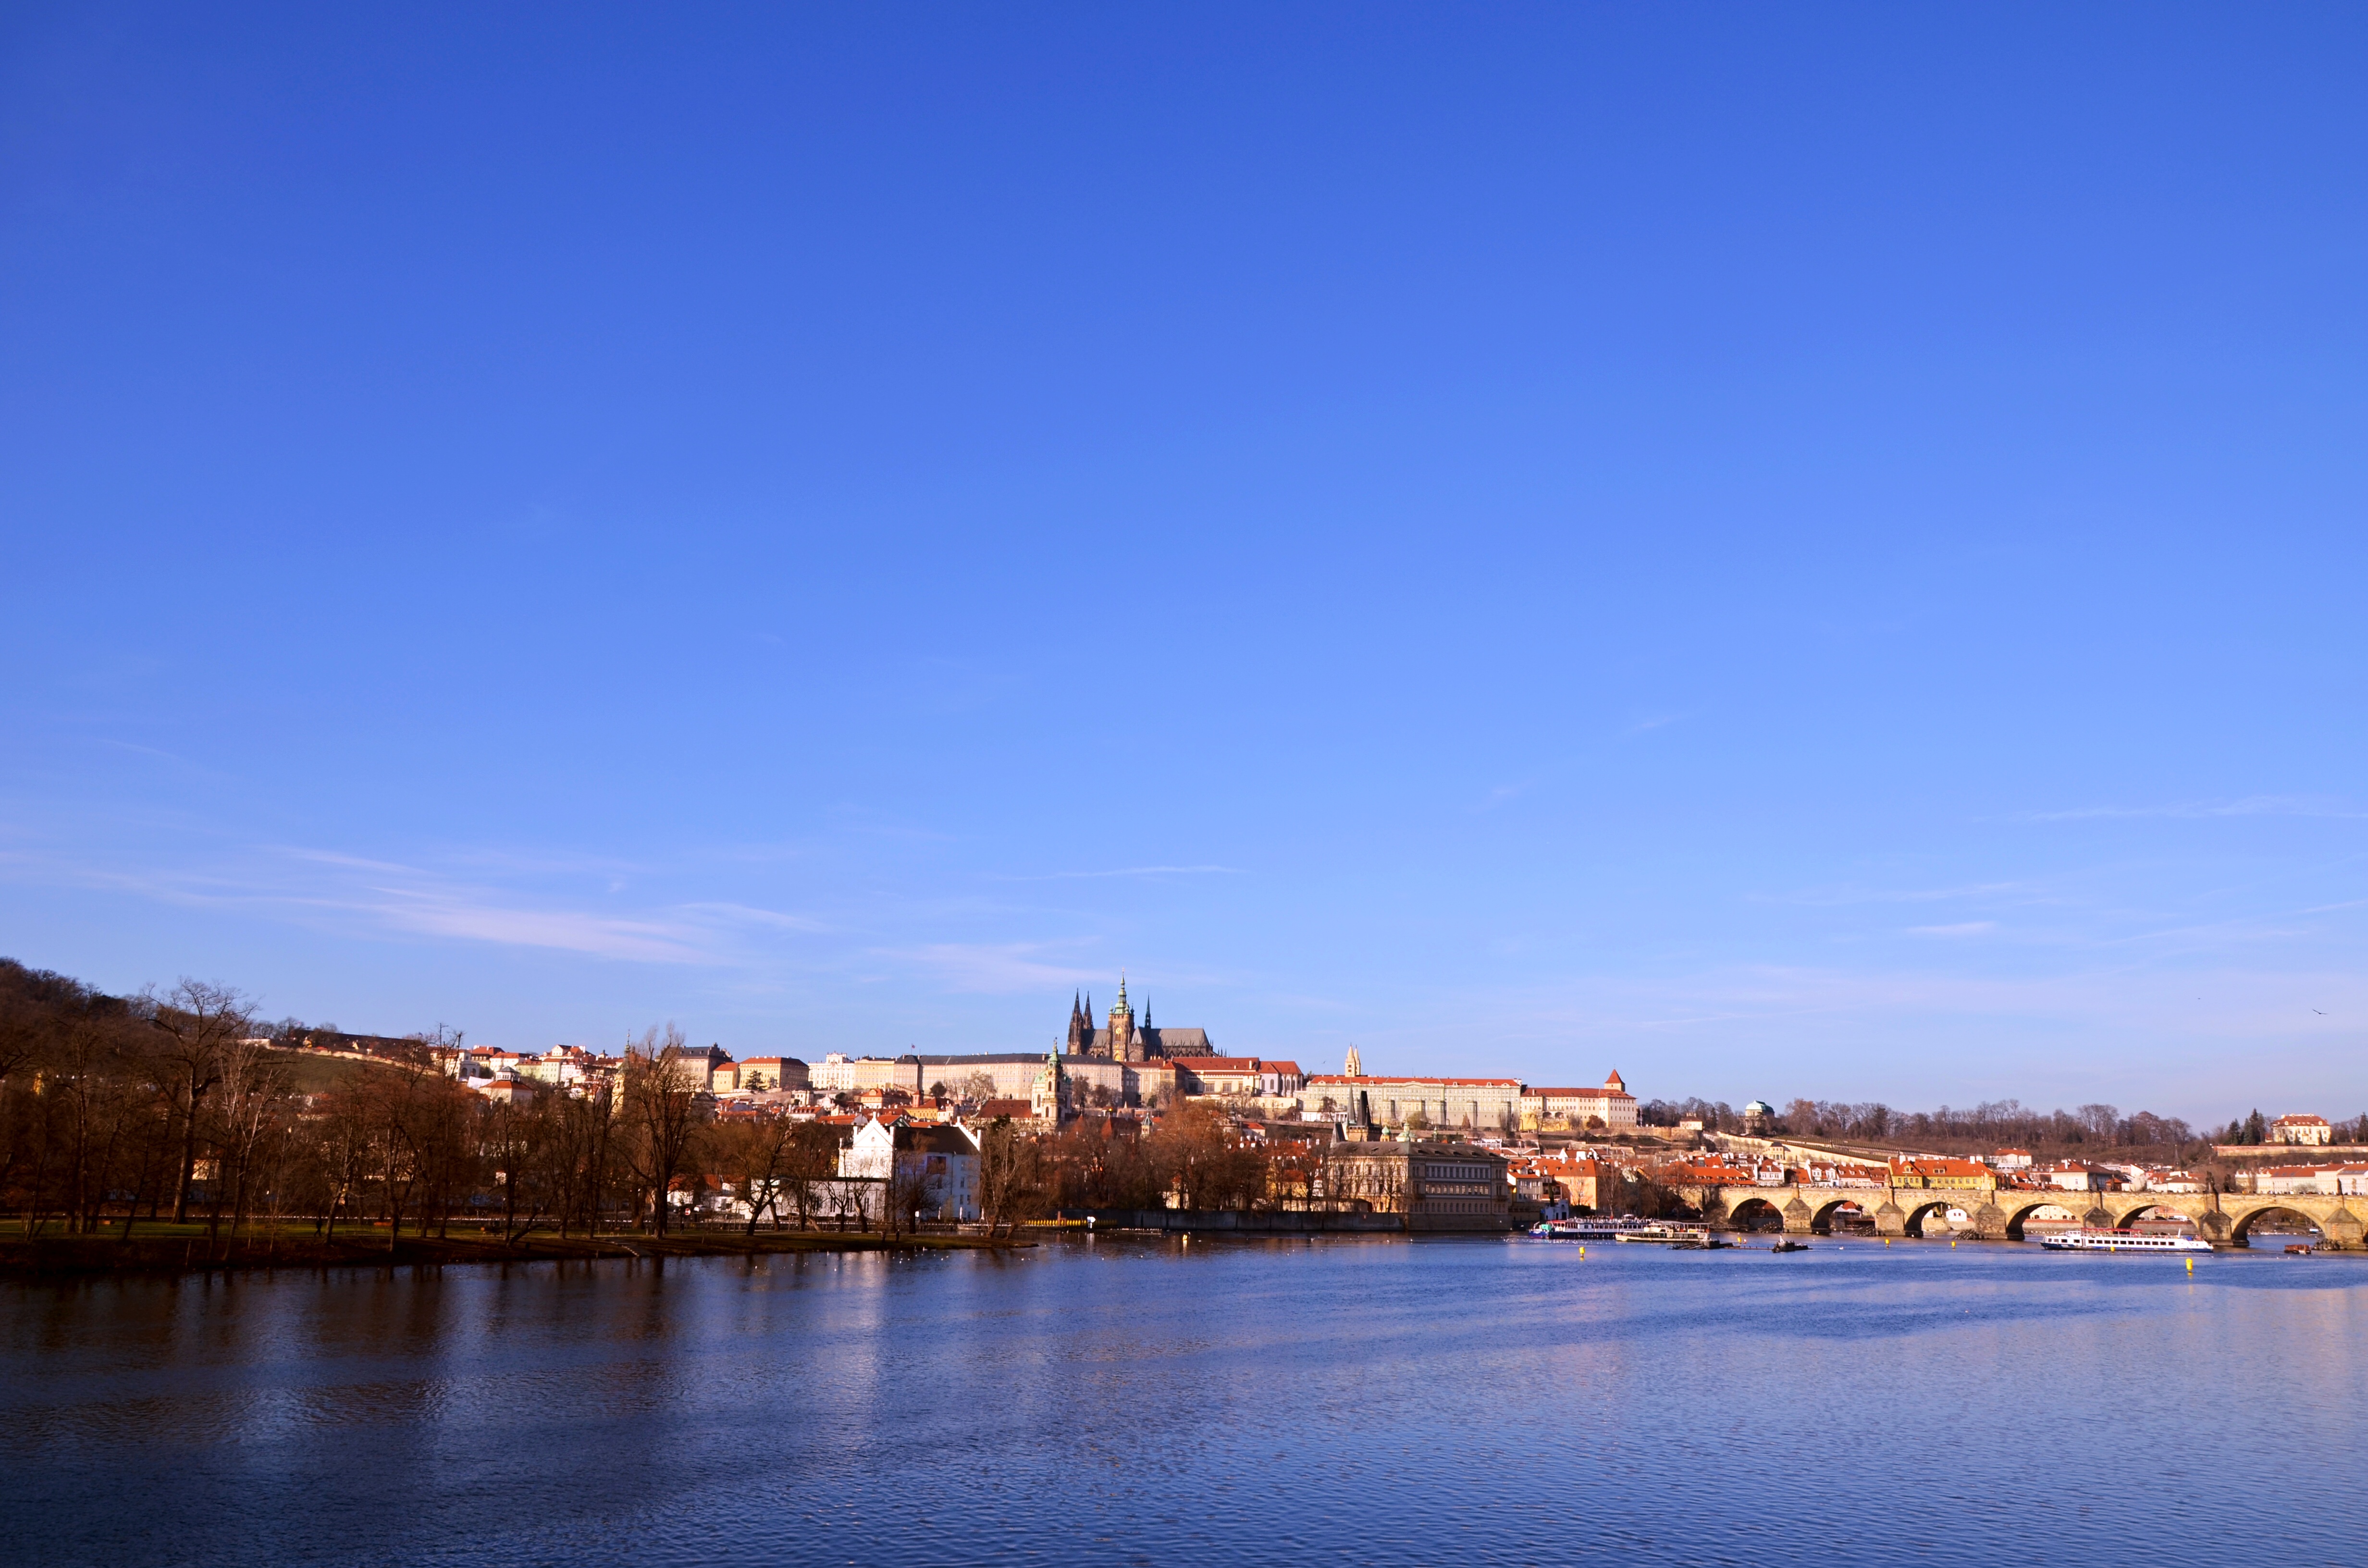
Úvoz 1. Not only is it a prime address, but above all, it boasts a truly unique location right below the Castle. On one side, you look out onto the largest castle complex in the world; on the other, you see the Petřín Lookout Tower. It has stood here since 1891 and was built in a record-breaking four weeks.


In other words, it will take the same amount of time as it takes to transfer ownership of your new apartment in the land registry. It took considerably longer for the apartment to go from the shell-and-core stage to its current state. But you’ve probably been looking for one like this for much longer, so that one-month wait will be worth it. The view through the dining room wall is breathtaking, and if you like the connection between the interior and exterior, the entire wall can be partially opened. The apartment faces due south.


The owners purchased the apartment while it was still under construction and took personal charge of all the finishing work. The modern design, however, incorporates traditional elements, such as wooden parquet flooring and planks that evoke the solid wood floor in the dining room.

The U-shaped kitchen, like the entire apartment, is in absolutely top-notch condition and of the highest standard. It offers plenty of counter space along with ample storage.


The kitchen area flows seamlessly into the breakfast area, while the main dining room and living area are on the other side of the apartment.


The corner of the room is paneled with wood in such a way that it flows seamlessly into the kitchen, creating a very interesting effect. It perfectly breaks up and enlivens what would otherwise be a dull corner. The black mosaic complements the wood paneling beautifully.


The apartment’s design was approached holistically, with attention paid not only to aesthetics but also to functionality. Air conditioning is a given. You’ll also appreciate the two custom-made designer fireplaces (costing over 400.000 CZK each). The warmth of a real fire is simply irreplaceable - especially in a house with centuries of history.


The House at the White Apple, whose coat of arms welcomes you every time you walk through the door. But you won’t find an apple on it. The coat of arms is an exact replica of the original design, commissioned and paid for by the owner of the apartment currently for sale. A national cultural monument in the Baroque style, built around 1700 on top of old Renaissance cellars. One of them will soon be yours. The house is one of the architectural gems that line this area.


But now back to the apartment, which has two rooms that can serve as living spaces. The first and larger of these is this one, which serves as a dining room. The TV is a pull-out model and can be retracted using a remote control into the built-in cabinetry that forms the back wall of the room. The room measures 34 m2 and features three large windows facing the Castle.


These are, of course, new (wooden casement windows) and come with interior blinds. The adjacent room (22 m2) serves as a living room or a cozy lounge. The door between the rooms has been temporarily removed but is available. The radiators are new, but their design was chosen to have a traditional look that evokes old cast-iron radiators.


Here, too, you can relax in the warm embrace of a designer fireplace, which in this case is masterfully integrated into an element that echoes the Baroque-Renaissance style of the house. These are original historical features. The apartment also features three original doors, which are protected as historical monuments.


The apartment features a number of interesting pieces of furniture that were carefully selected to bring a sense of playfulness, comfort, and a touch of luxury to the interior—though not in an ostentatious way. The furniture is generally not included in the purchase price, but specific pieces can be discussed.


The master bedroom can be accessed from both the living room and the connecting hallway off the staircase. The entrance is lined with a row of built-in closets, as well as a bathroom with a toilet, whose doors are integrated into the wood paneling.


A bedroom with one of the most beautiful views Prague has to offer. The room measures 16 m2 and has one more surprise in store. It’s small, but it’s a real treasure.


The smallest, but the coziest. A small, south-facing study with a glass wall and a view of Petřín, which the bedroom windows also face. The bedroom has a ceiling that opens up to the roof ridge, revealing the exposed beams. It’s worth noting that the owners are now building a replica of this study in their new home.


As part of the apartment’s comfort features, emphasis was placed on ease of use. You control the lights and blinds using combined controls. The blinds in the living areas and dining room are electric, while those in the bedroom are manual. The apartment’s lighting is no ordinary setup—it was designed by specialists who focus on professional lighting for art openings and similar events. The cost of the lighting alone exceeded 1 million CZK.


The bathroom attached to the master bedroom - which features a shower and a separate toilet (with many functions and an automatic bidet) - is integrated into the wooden wall paneling, which incorporates flush-mounted doors with hidden hinges. All bathrooms have electric floor heating. The faucets are under-counter models, and the concrete sinks are also noteworthy. Except for the one shown in the photo, they are custom-made.


The staircase connecting the two floors was designed primarily to appear light and airy. It is not merely a necessary evil or a simple means of moving between levels, but is also visually striking. The staircase structure is not painted but etched.


The upper part of the apartment features two guest suites, each with its own bathroom and kitchen. The first suite measures approximately 39 m2. Air conditioning ensures year-round comfort.


The exposed wooden beams and wood paneling were painted white to create a sense of maximum airiness. The floors and bathrooms adhere to the standards and aesthetic established on the lower floor.


A nice touch is the small window on the side of the bathroom, which lets natural light into the area with the mirror.


The larger apartment has a 2+kk layout, meaning it has a separate bedroom. The bedroom measures 15 m2. It features a dormer window above the bed and a standard window in the gable of the house.


Both windows offer a direct view of the Castle. This is truly a wonderful bonus for your guests’ room—one they’ll remember forever.


The second apartment (34 m2 total) is designed as a 1+kk with one large room measuring 27 m2. There are two windows in the dormers, and part of the roof ridge is also glazed. The kitchenette is located next to the chimney.


In this case as well, the bathroom (7 m2) is equipped with a shower stall.


The apartment also features a laundry and cleaning area (next to the kitchen), as well as an additional guest restroom for guests you’ll be entertaining in the common room.


The elevator, of course, goes all the way to the apartment (with a private access card), but you can also enter via the building's staircase. The common areas of the building are well-maintained and clean.


The house is located right at the intersection of Nerudova and Úvoz streets, with excellent access to Prague Castle. The area has long since ceased to be merely a tourist destination; in recent years, a number of high-quality restaurants have opened in the neighborhood. Evening visits to the Castle, in particular, take place in a completely peaceful atmosphere—I’ve personally tested this on a regular basis.
Úvoz 230/1, 118 00 Praha 1 - Malá Strana
Floor plan